
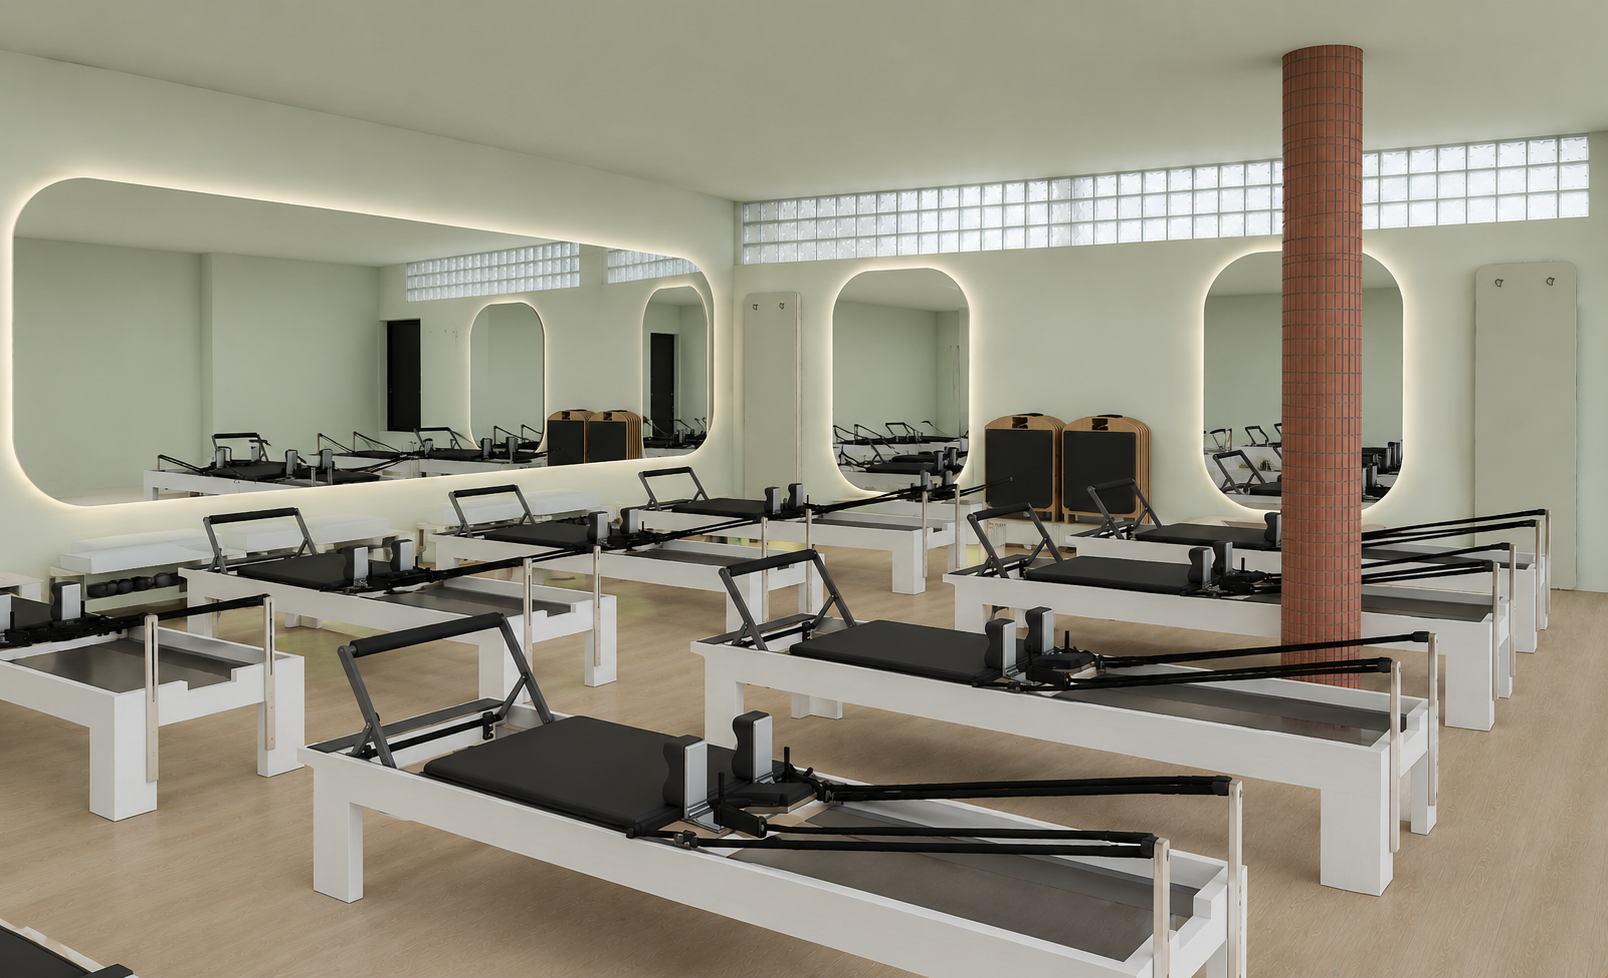
The vision was to create a healing, happy cocoon: calm and protected, yet warm, uplifting and full of character. The material palette was carefully considered to achieve a refined, high-end feel while working within the project’s commercial budget.
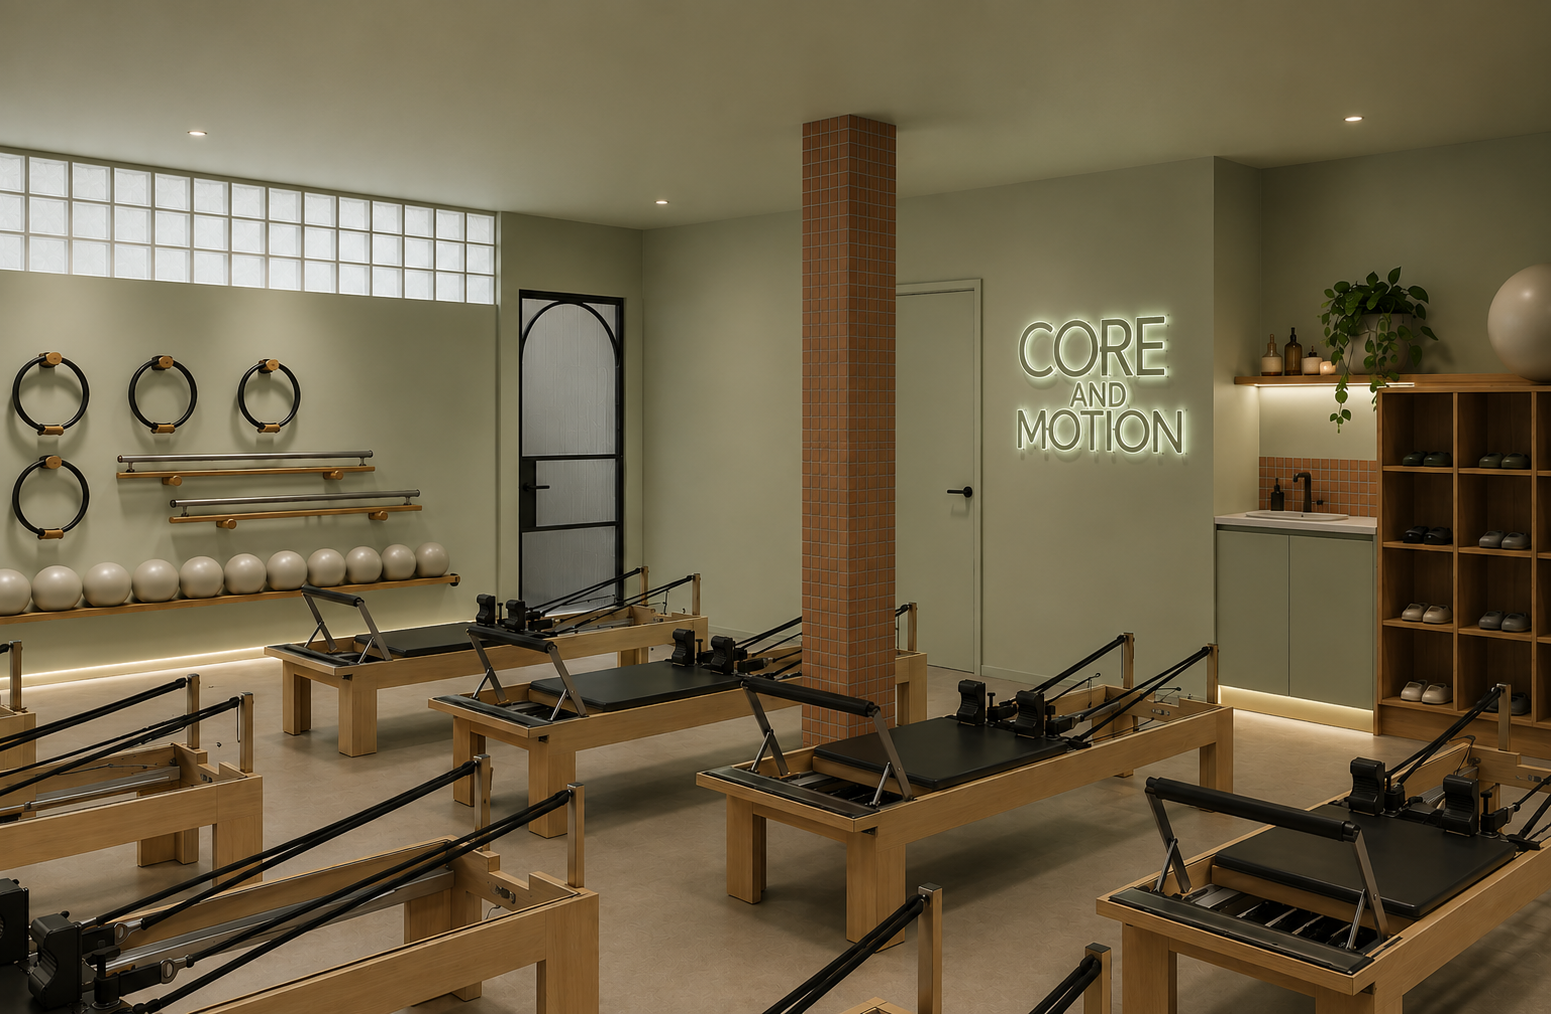
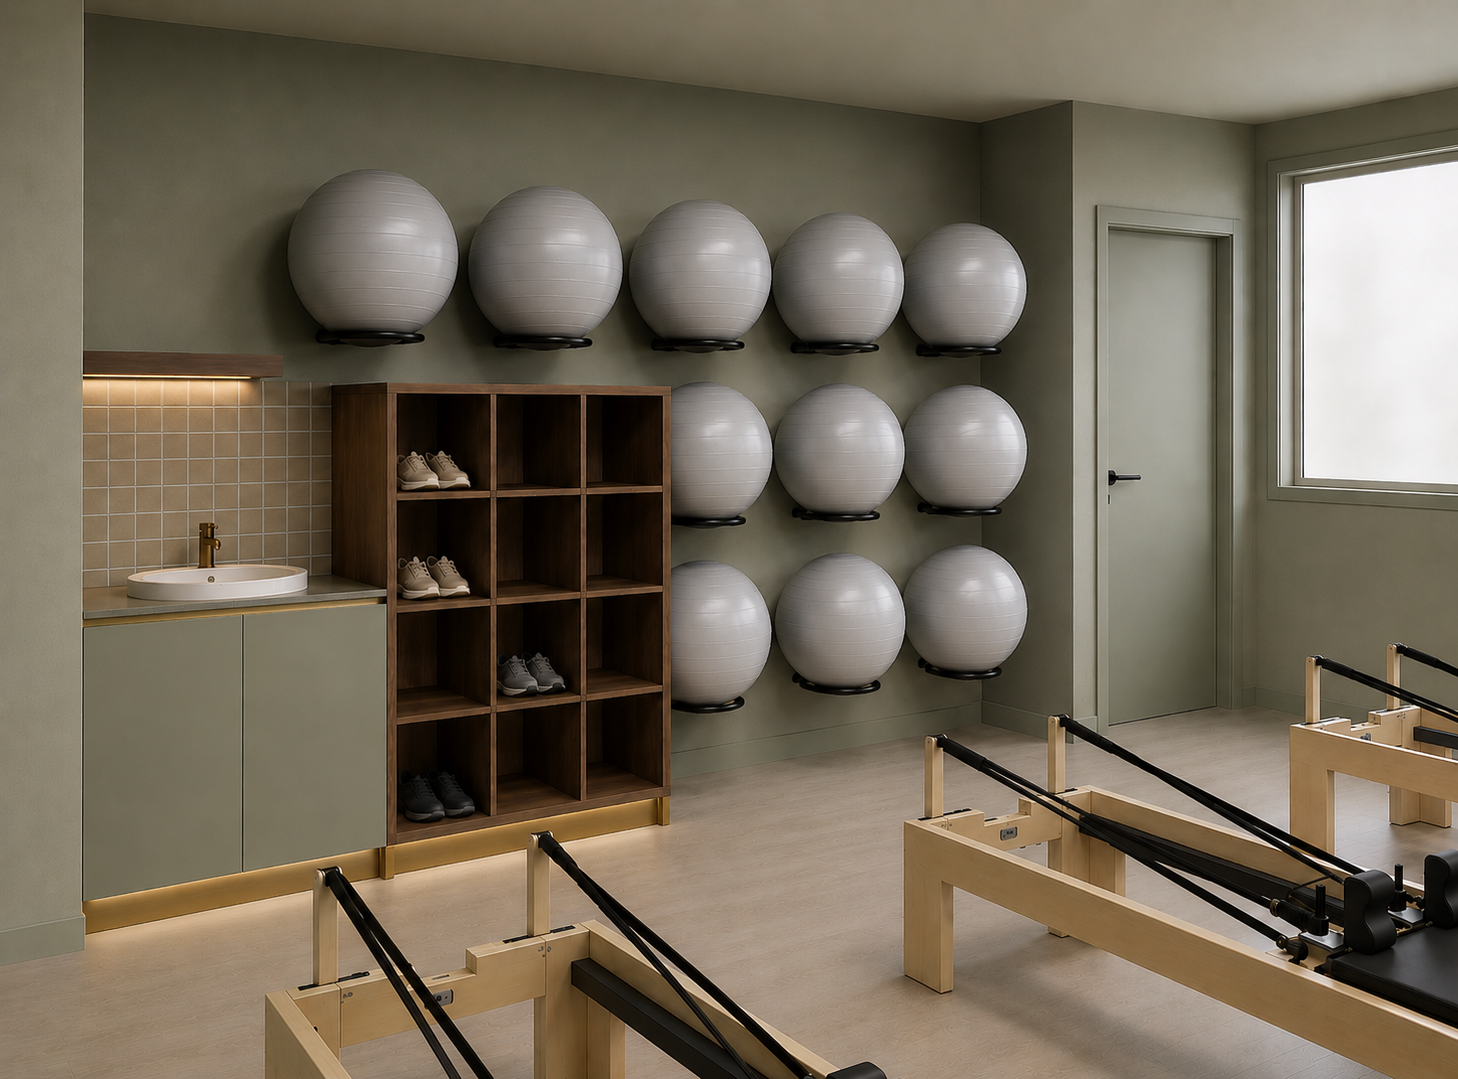
Sage green, drawn from the clinic’s brand identity, is layered with warm walnut, bronze detailing and patterned engineered stone. Ribbed glass doors and sage-tinted glass blocks provide privacy and acoustic separation while allowing natural light to travel through the space. Custom joinery integrates a water station and storage, completing a studio that feels considered, functional and distinctly its own.
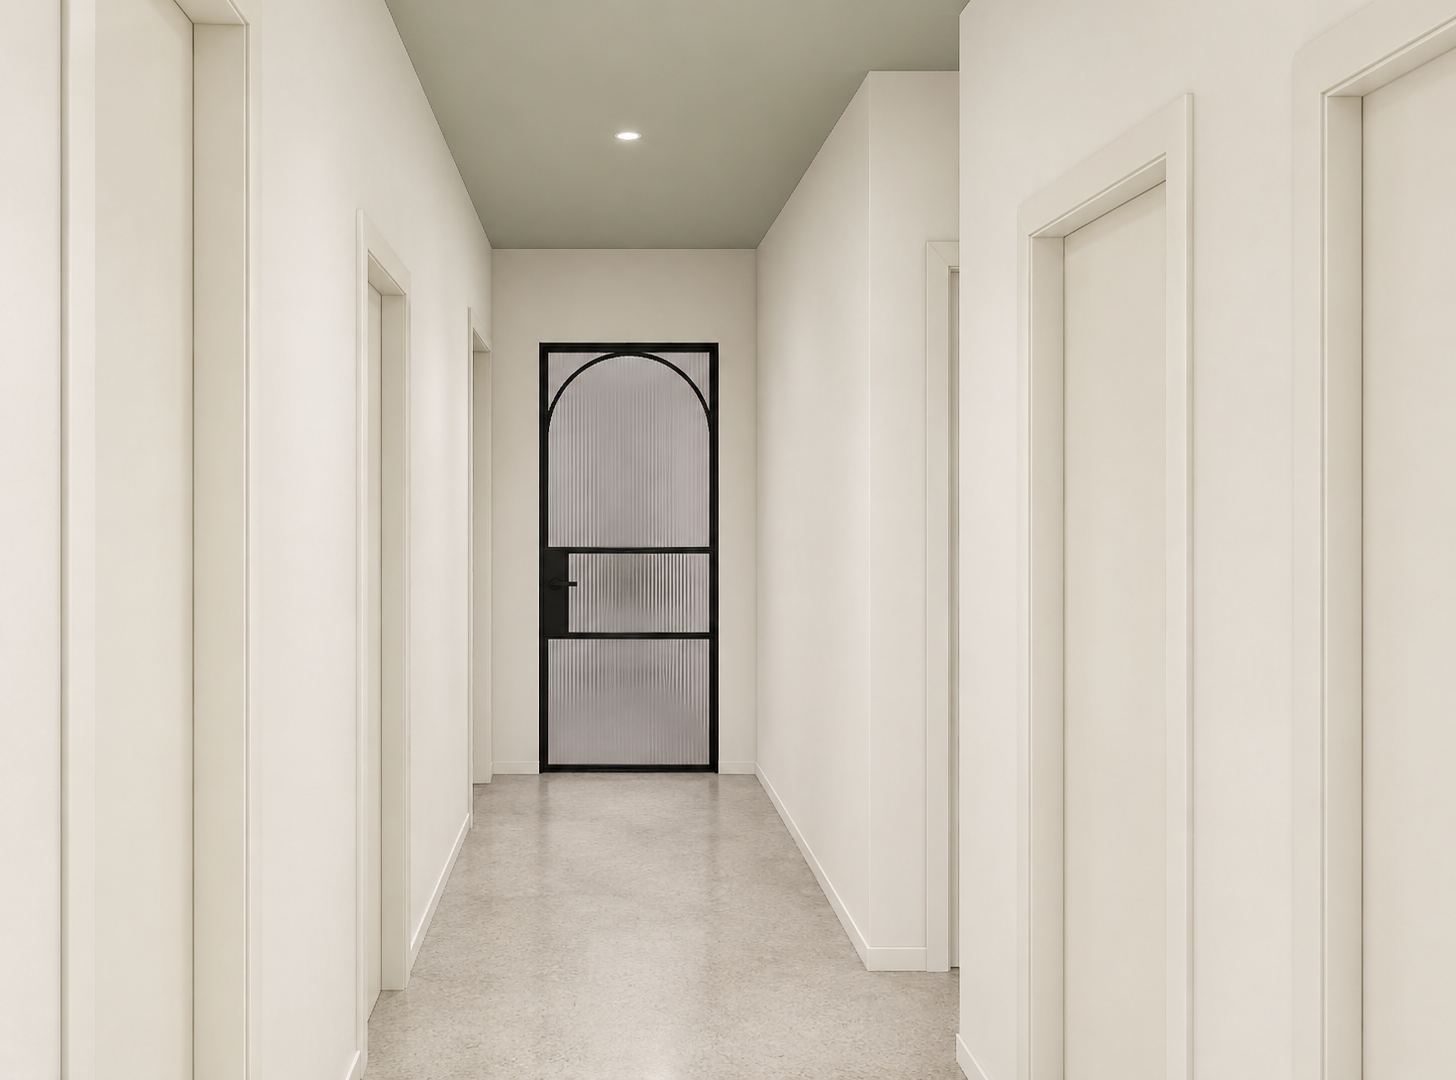
Good design creates value before it is even built.
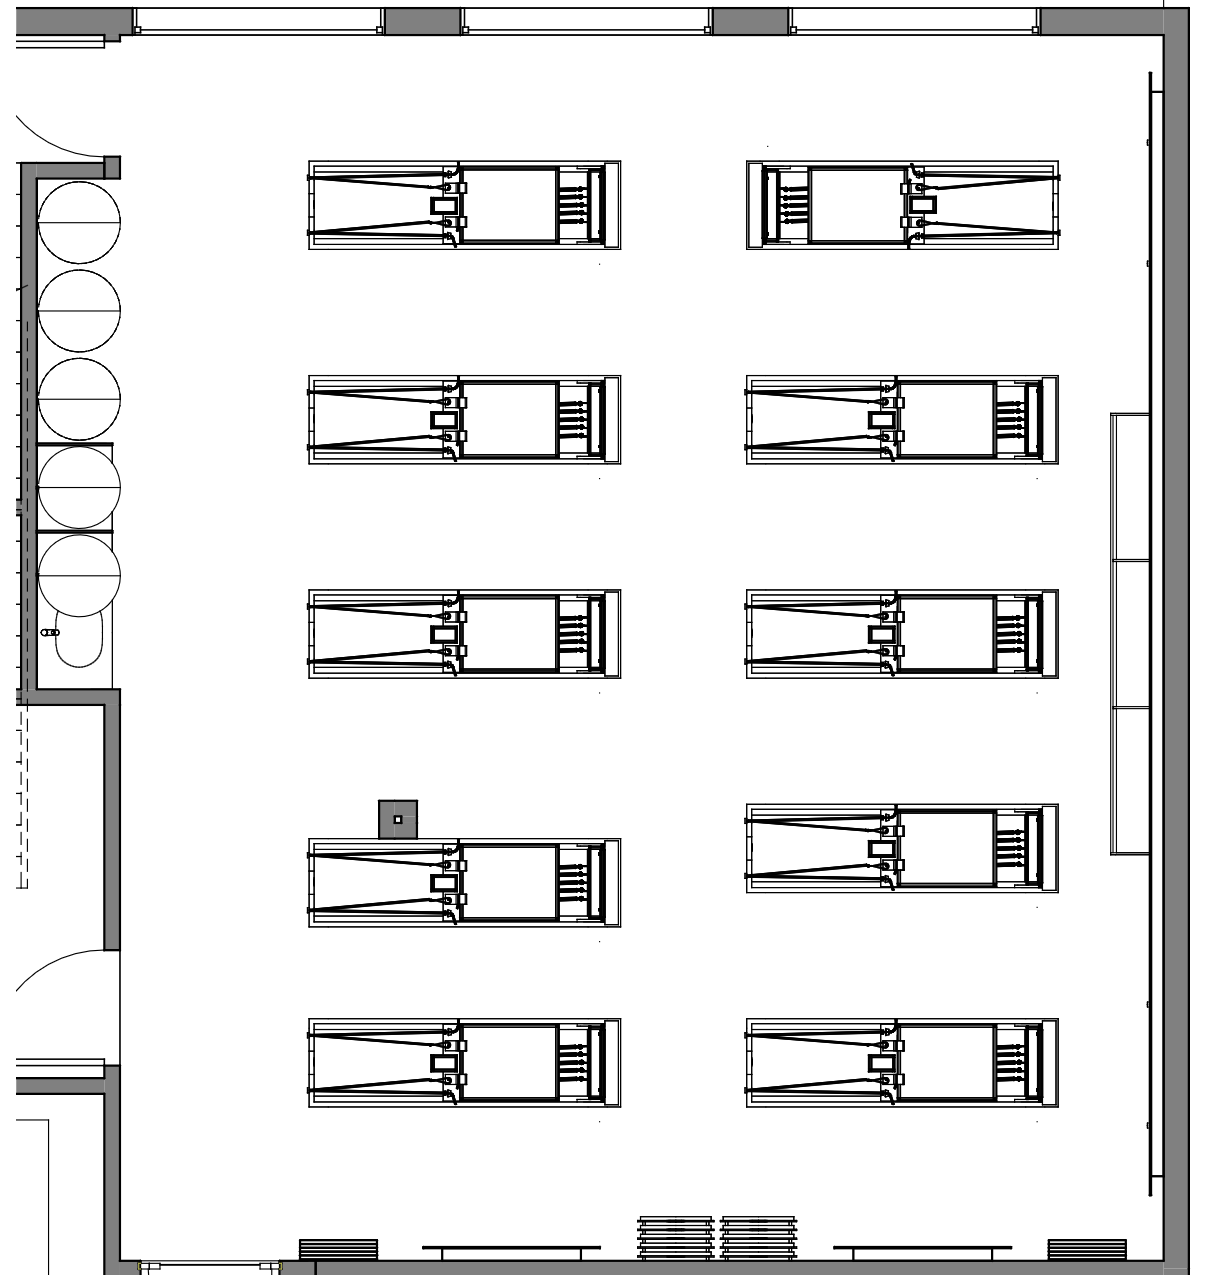
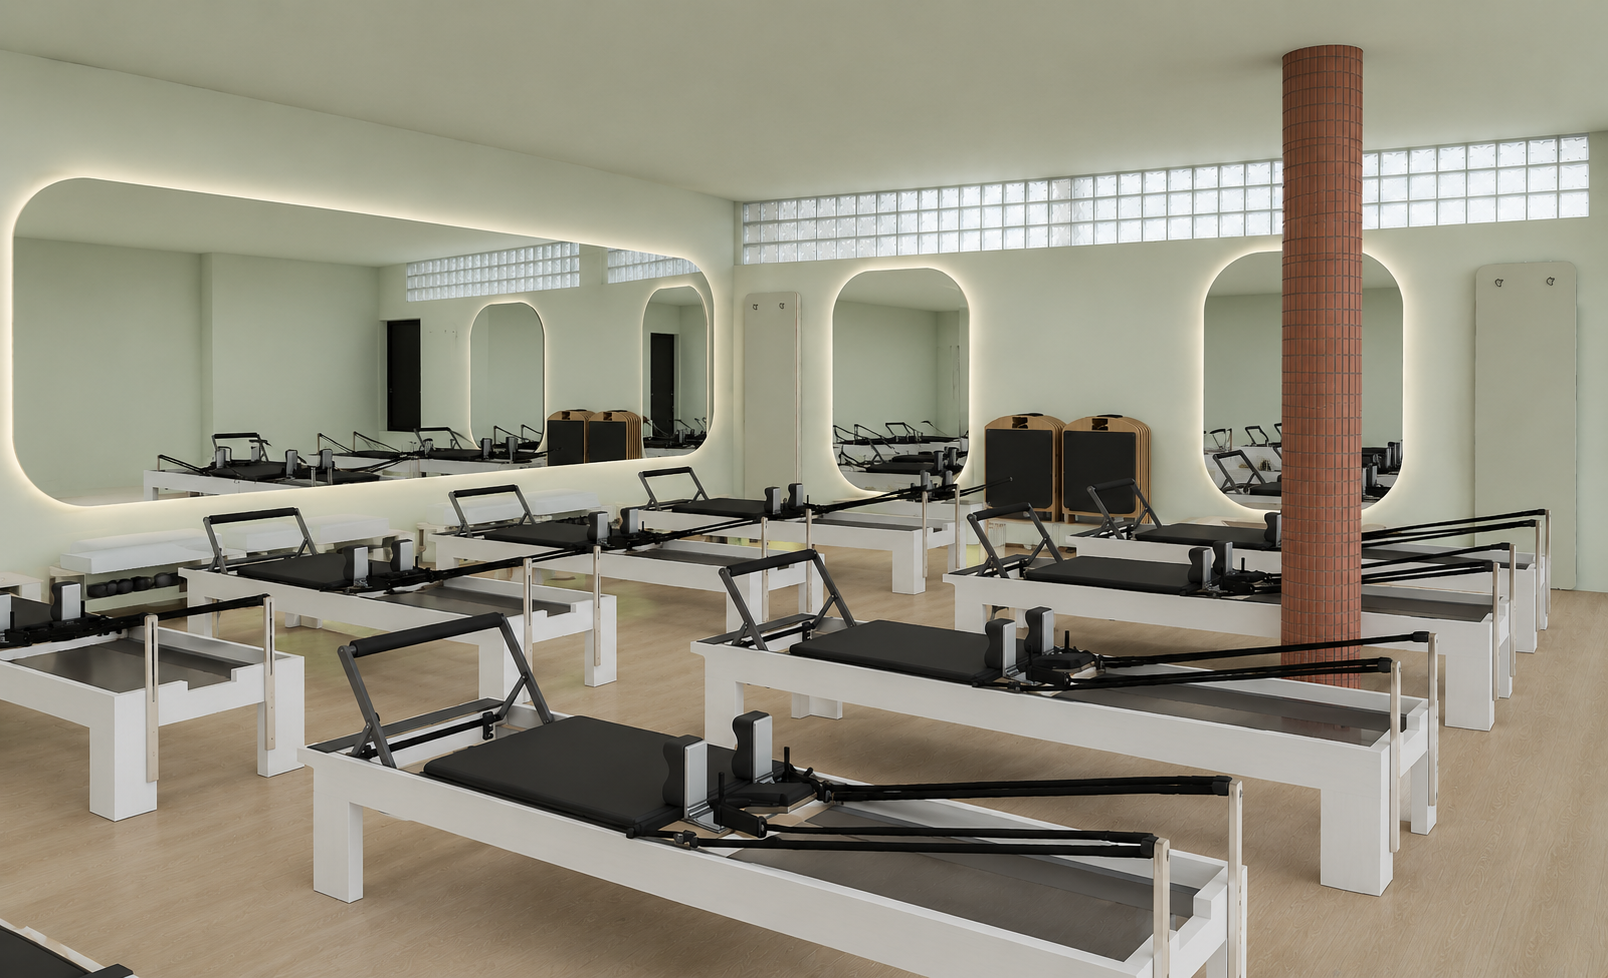
The studio’s focal point is a floating, LED-lit mirror with softly curved edges, complemented by Pilates accessories arranged on the wall as a considered, symmetrical composition.
An existing structural column, which could not be removed, was transformed into a feature rather than concealed. Wrapped in clay-toned mosaic tiles with contrasting sage grout, also used on the splashback, it becomes more visible, reducing the potential hazard while adding another layer of materiality.
It’s these small, considered details that elevate the space, creating an interior that feels refined, cohesive and thoughtfully resolved.
Designed for the clinic’s move into larger premises, the proposal helped both the client and property owner see the potential of the new space. The documentation enabled accurate builder pricing and ultimately gave the owner confidence to contribute additional funding towards the renovation, recognising its long-term value to the property.